Main Floor Suite
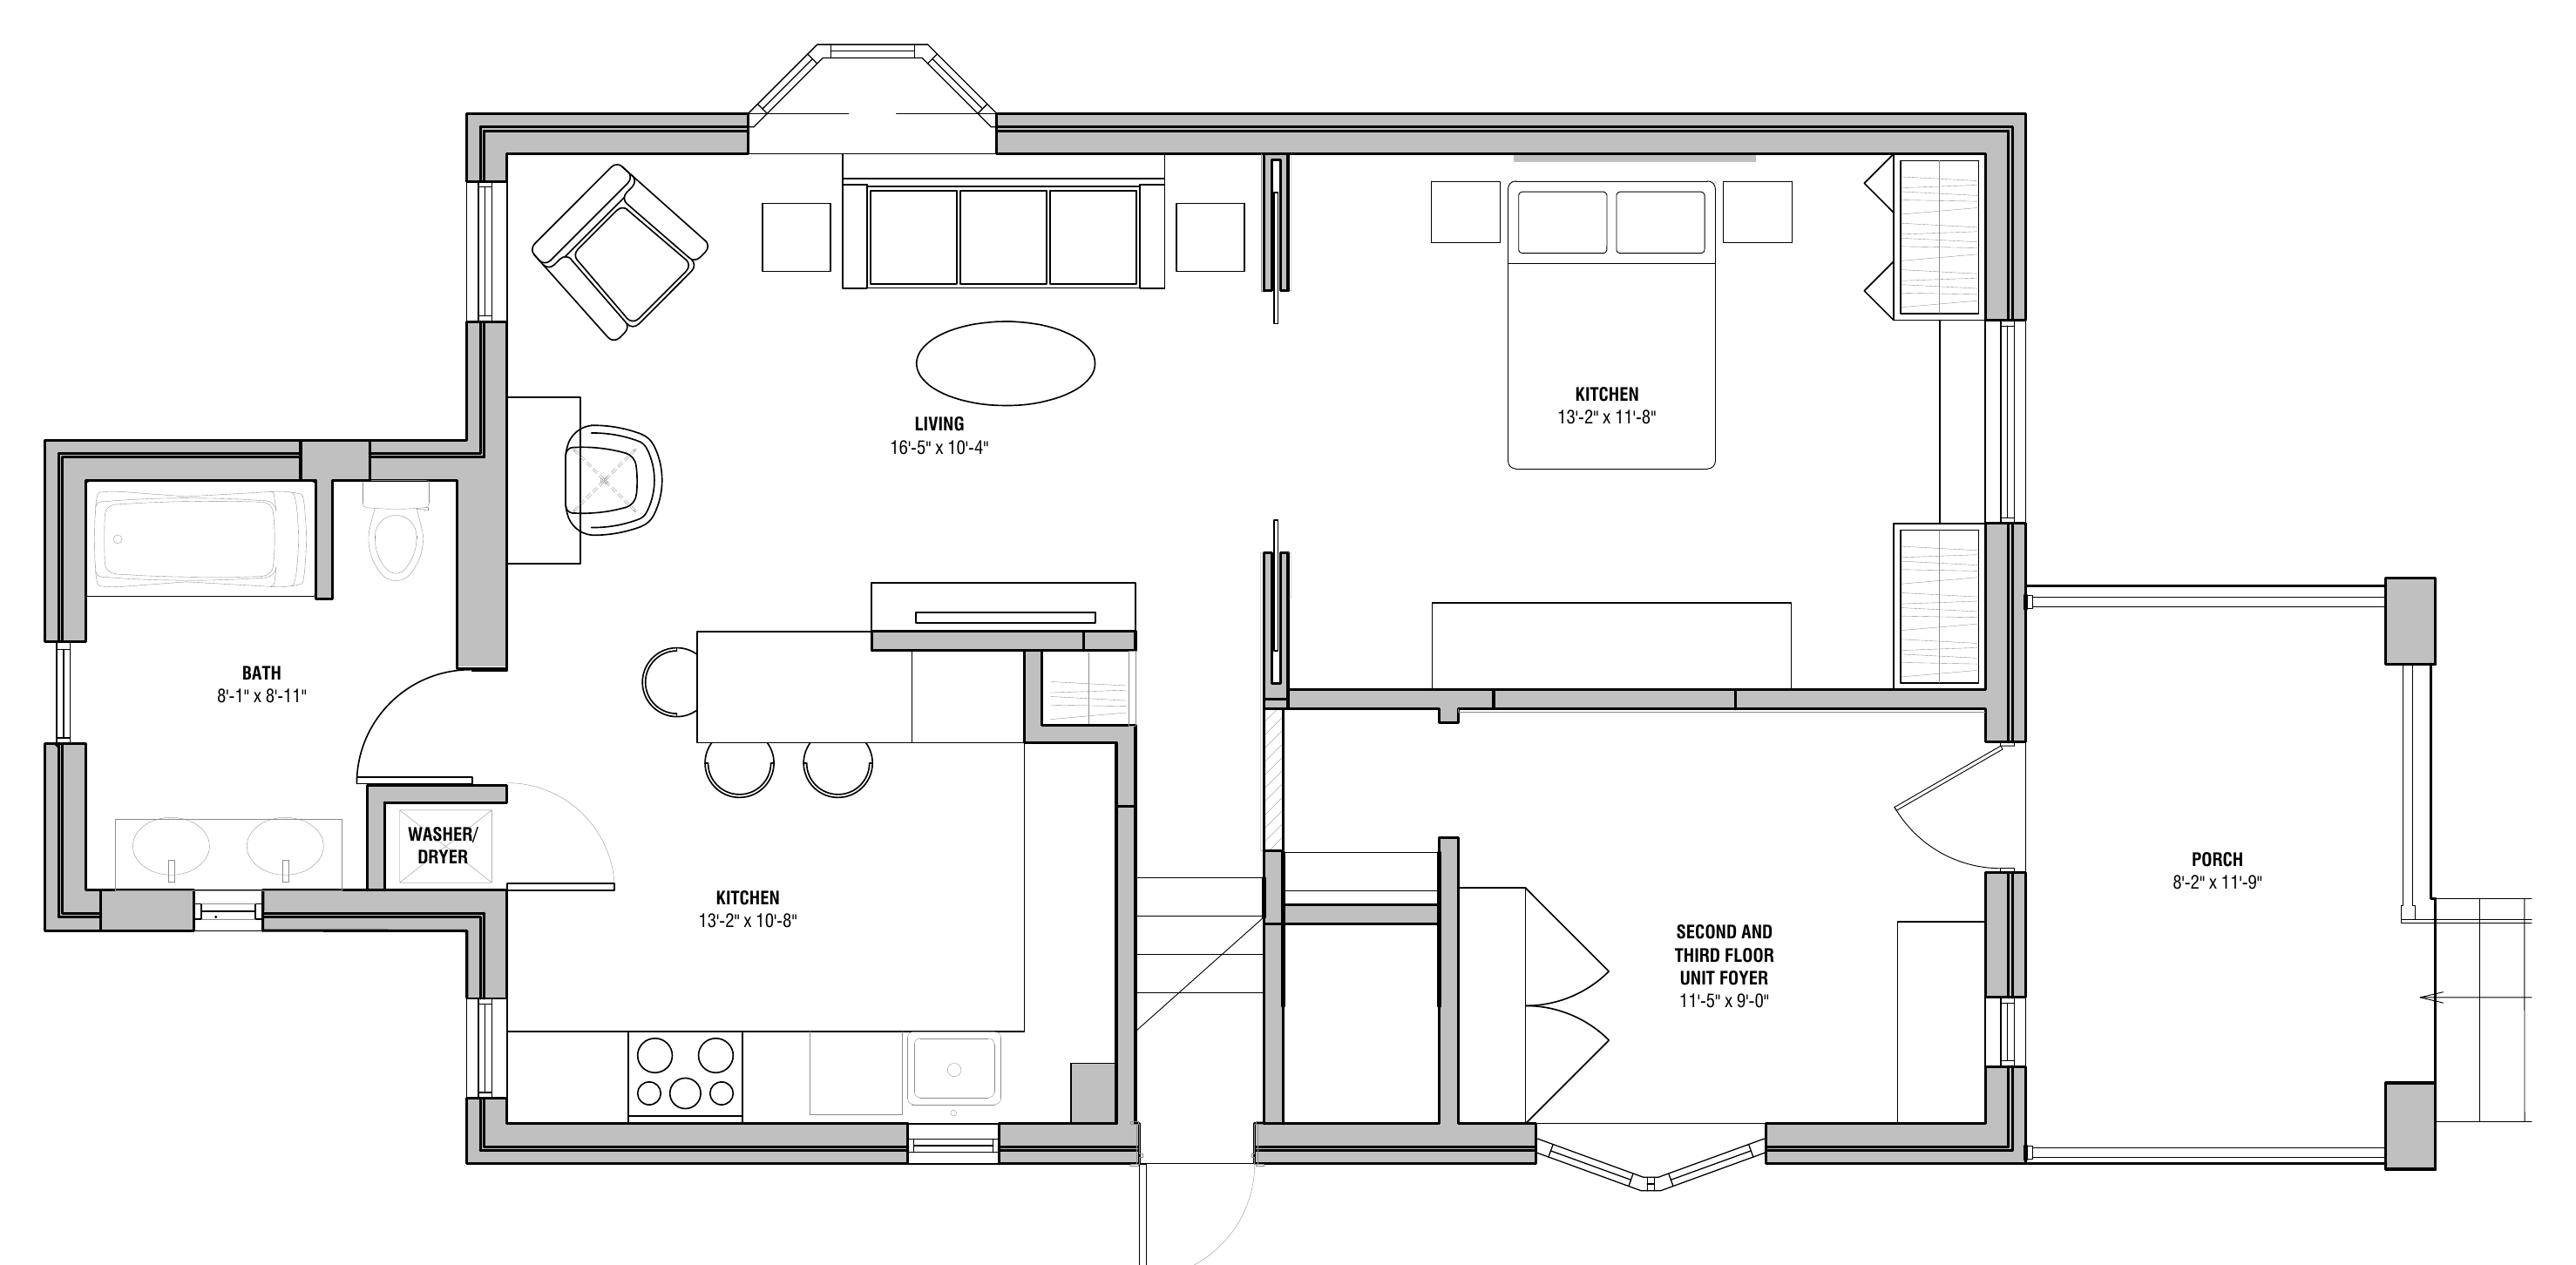
Main floor · 593 sq ft (55 m²)
| Bedrooms | 1 |
| Bathrooms | 1 |
| Status | [Tenanted / vacant] |
Rooms
| Living room | 16'5" × 10'4" |
| Kitchen | 13'2" × 10'8" |
| Bedroom | 13'2" × 11'8" |
| Bathroom | 8'1" × 8'11" |
Total living space of about 2,534 sq ft across three units. Click any plan to open it full size.
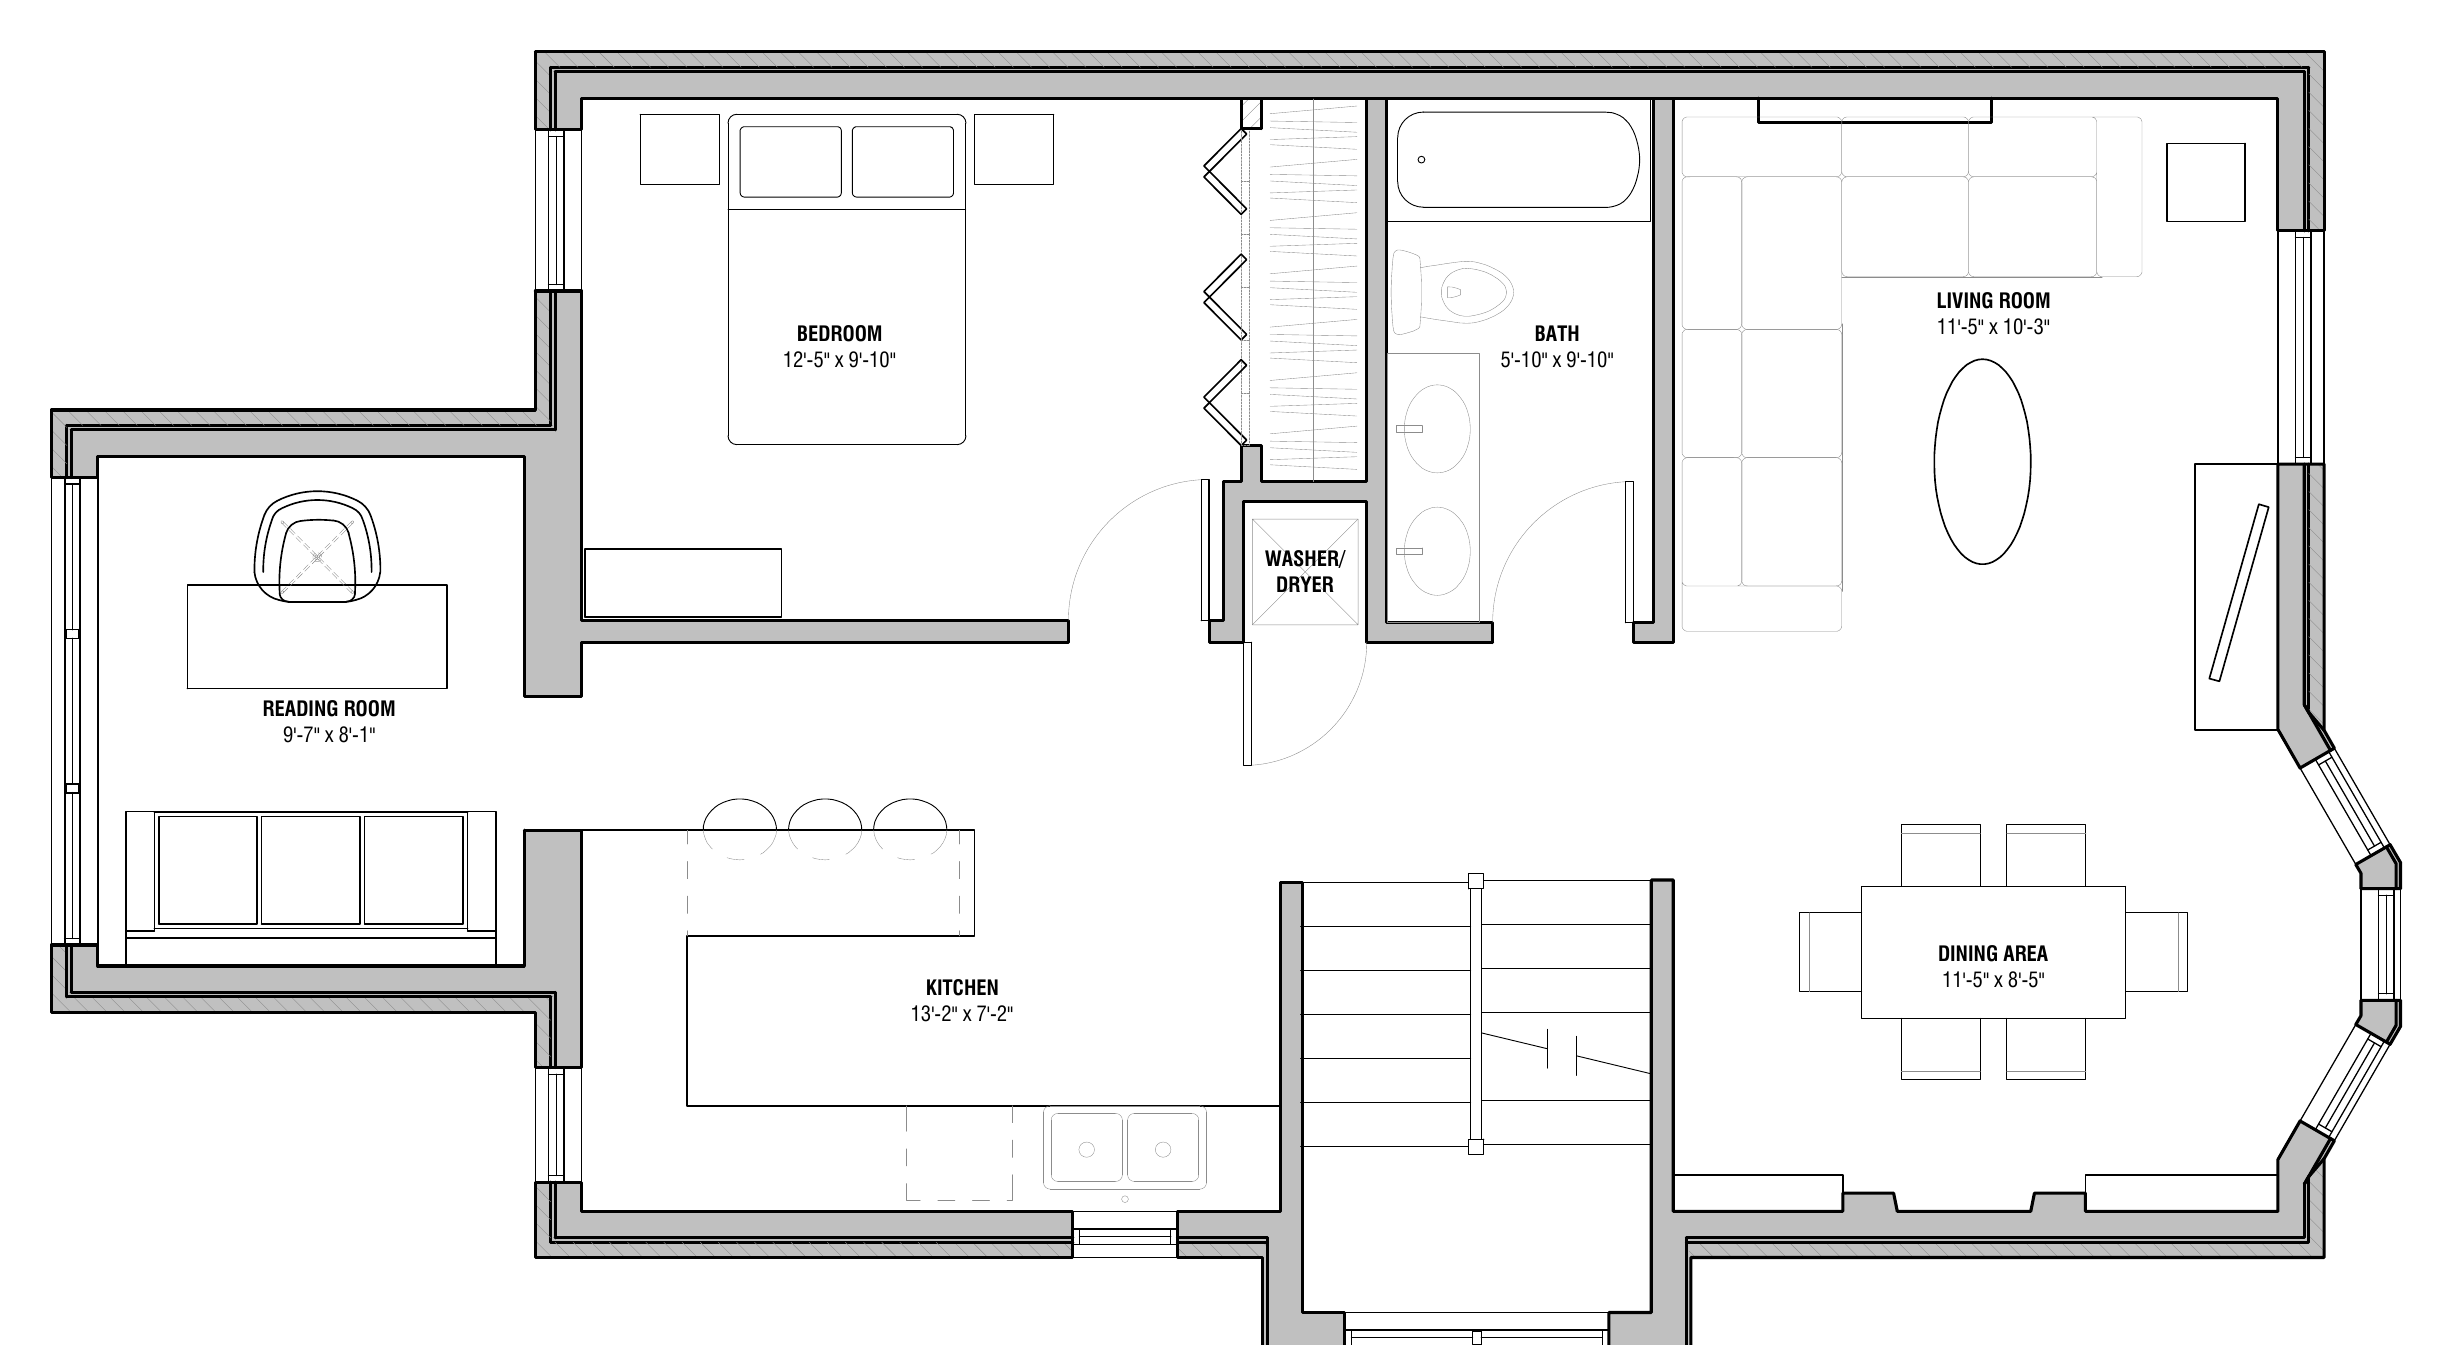
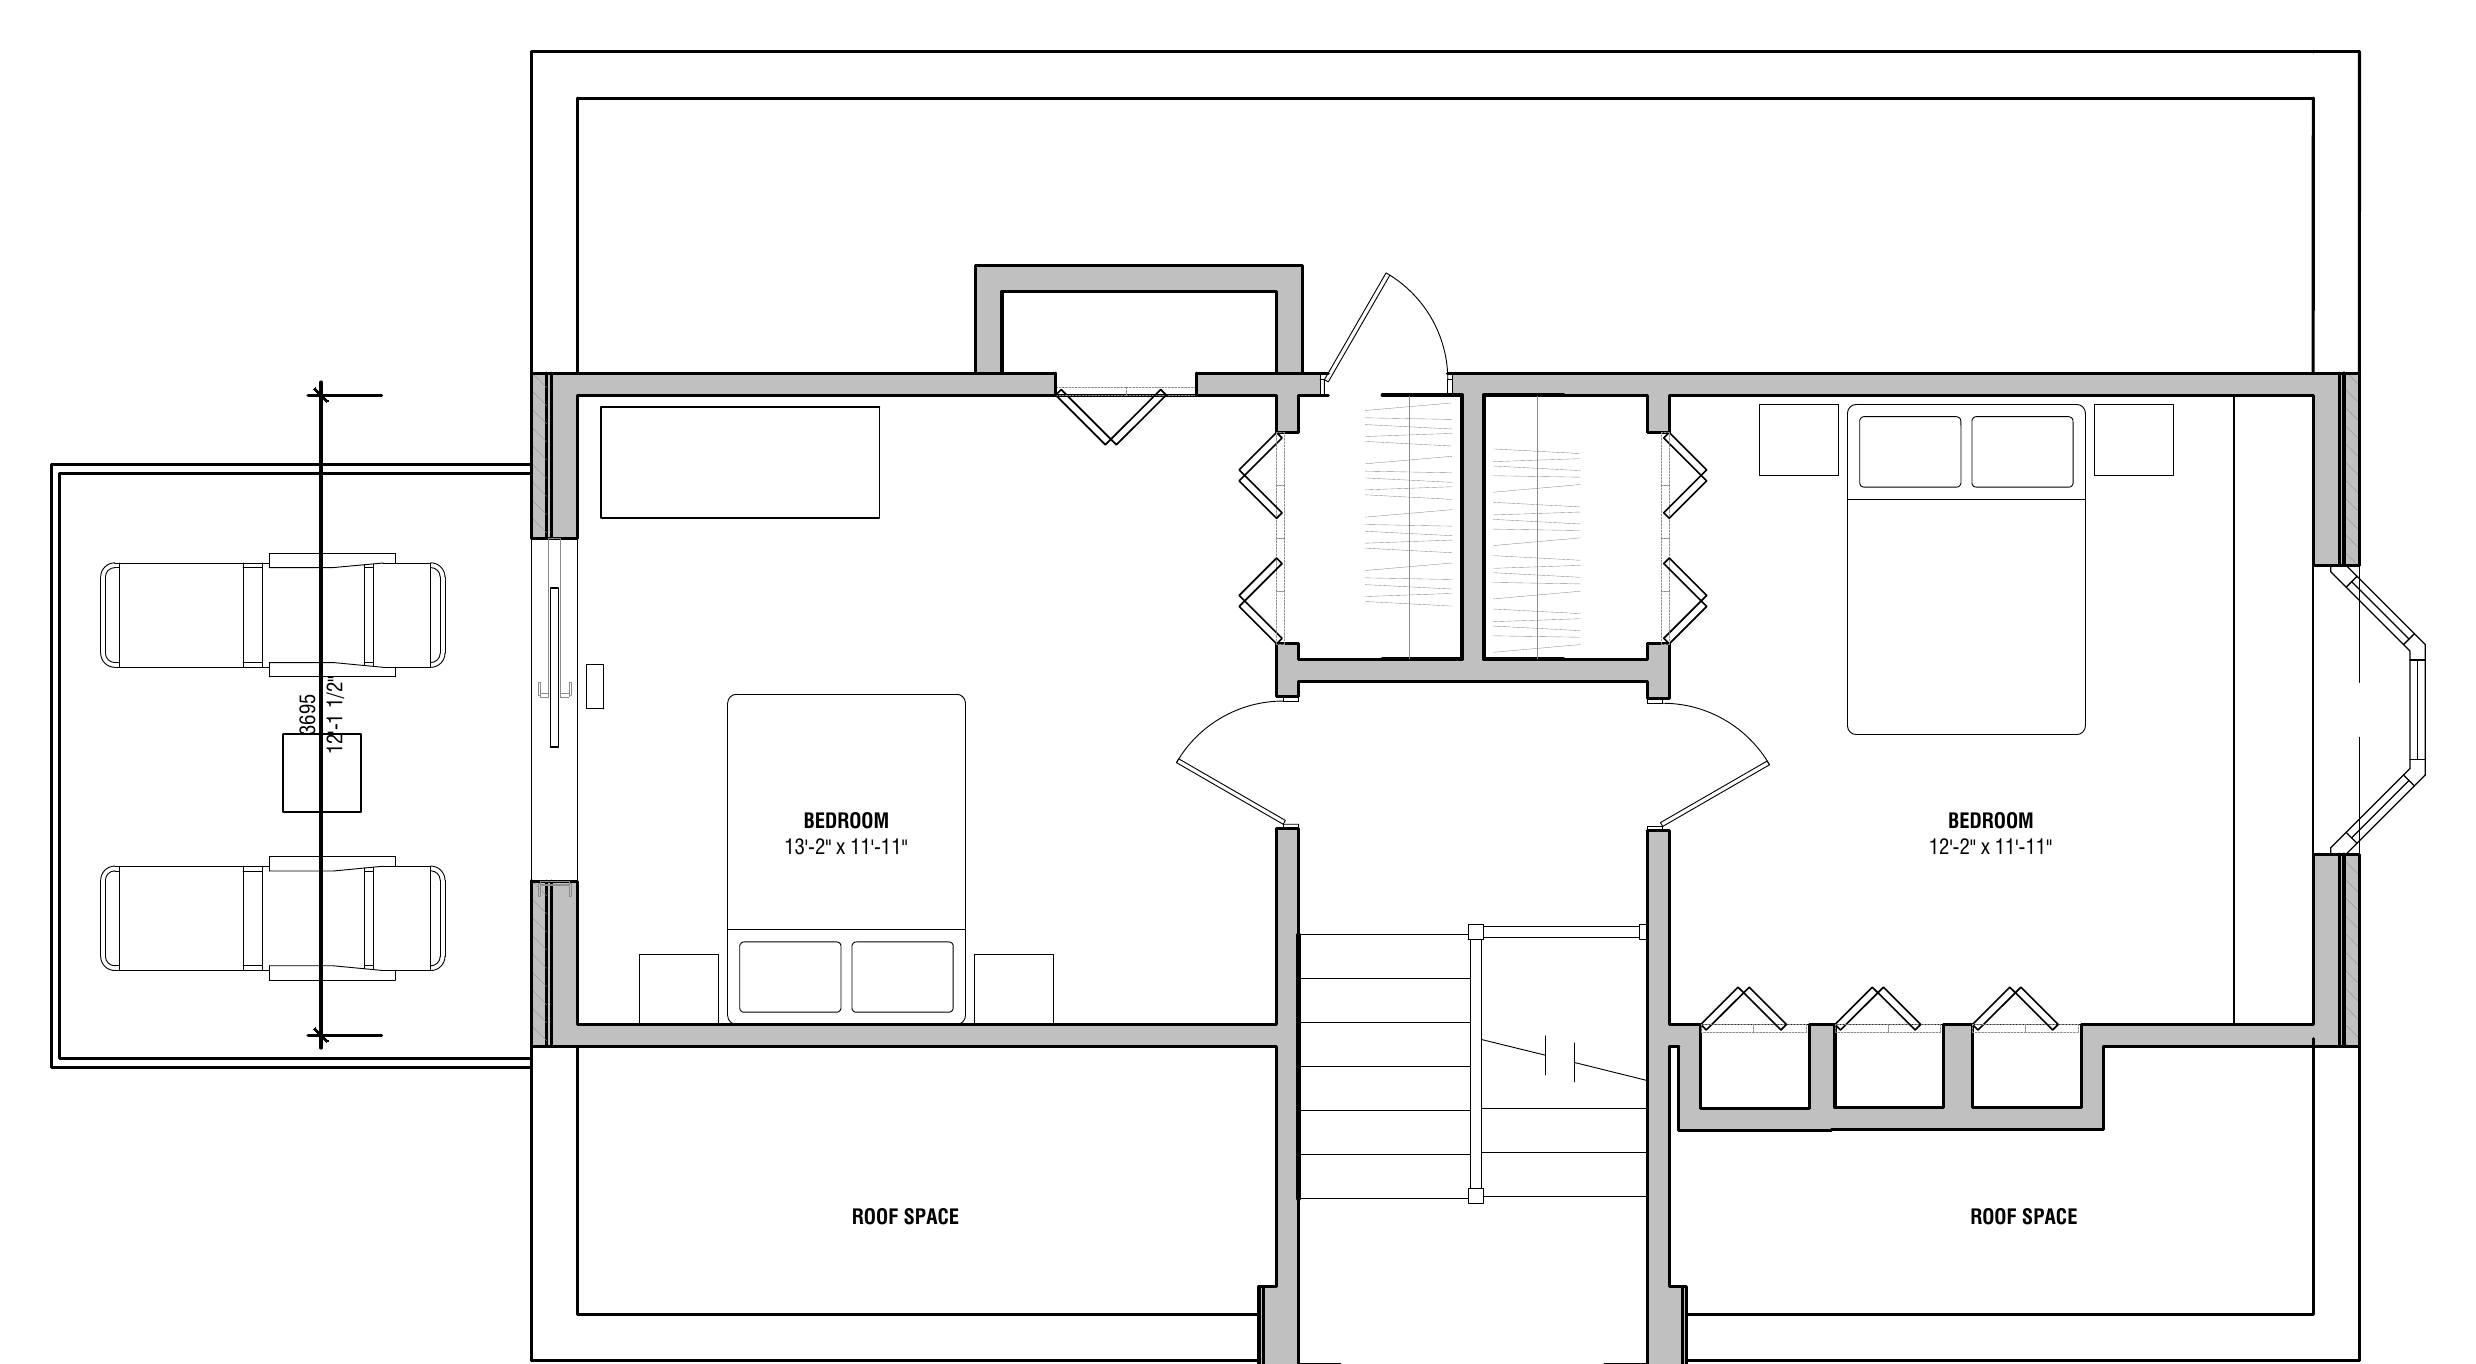
2nd & 3rd floors · 1,288 sq ft (119.7 m²)
| Bedrooms | 3 + reading room |
| Bathrooms | 1 |
| Status | [Tenanted / vacant] |
| Entrance foyer (ground floor) | 11'5" × 9'0" |
| Living room | 11'5" × 10'3" |
| Dining area | 11'5" × 8'5" |
| Kitchen | 13'2" × 7'2" |
| Bedroom (2nd floor) | 12'5" × 9'10" |
| Reading room | 9'7" × 8'1" |
| Bathroom | 5'10" × 9'10" |
| Bedroom (3rd floor, with deck) | 13'2" × 11'11" |
| Bedroom (3rd floor) | 12'2" × 11'11" |
Square footage includes the ground-floor entrance foyer. The foyer is shown on the main floor plan.
Main floor · 593 sq ft (55 m²)
| Bedrooms | 1 |
| Bathrooms | 1 |
| Status | [Tenanted / vacant] |
| Living room | 16'5" × 10'4" |
| Kitchen | 13'2" × 10'8" |
| Bedroom | 13'2" × 11'8" |
| Bathroom | 8'1" × 8'11" |
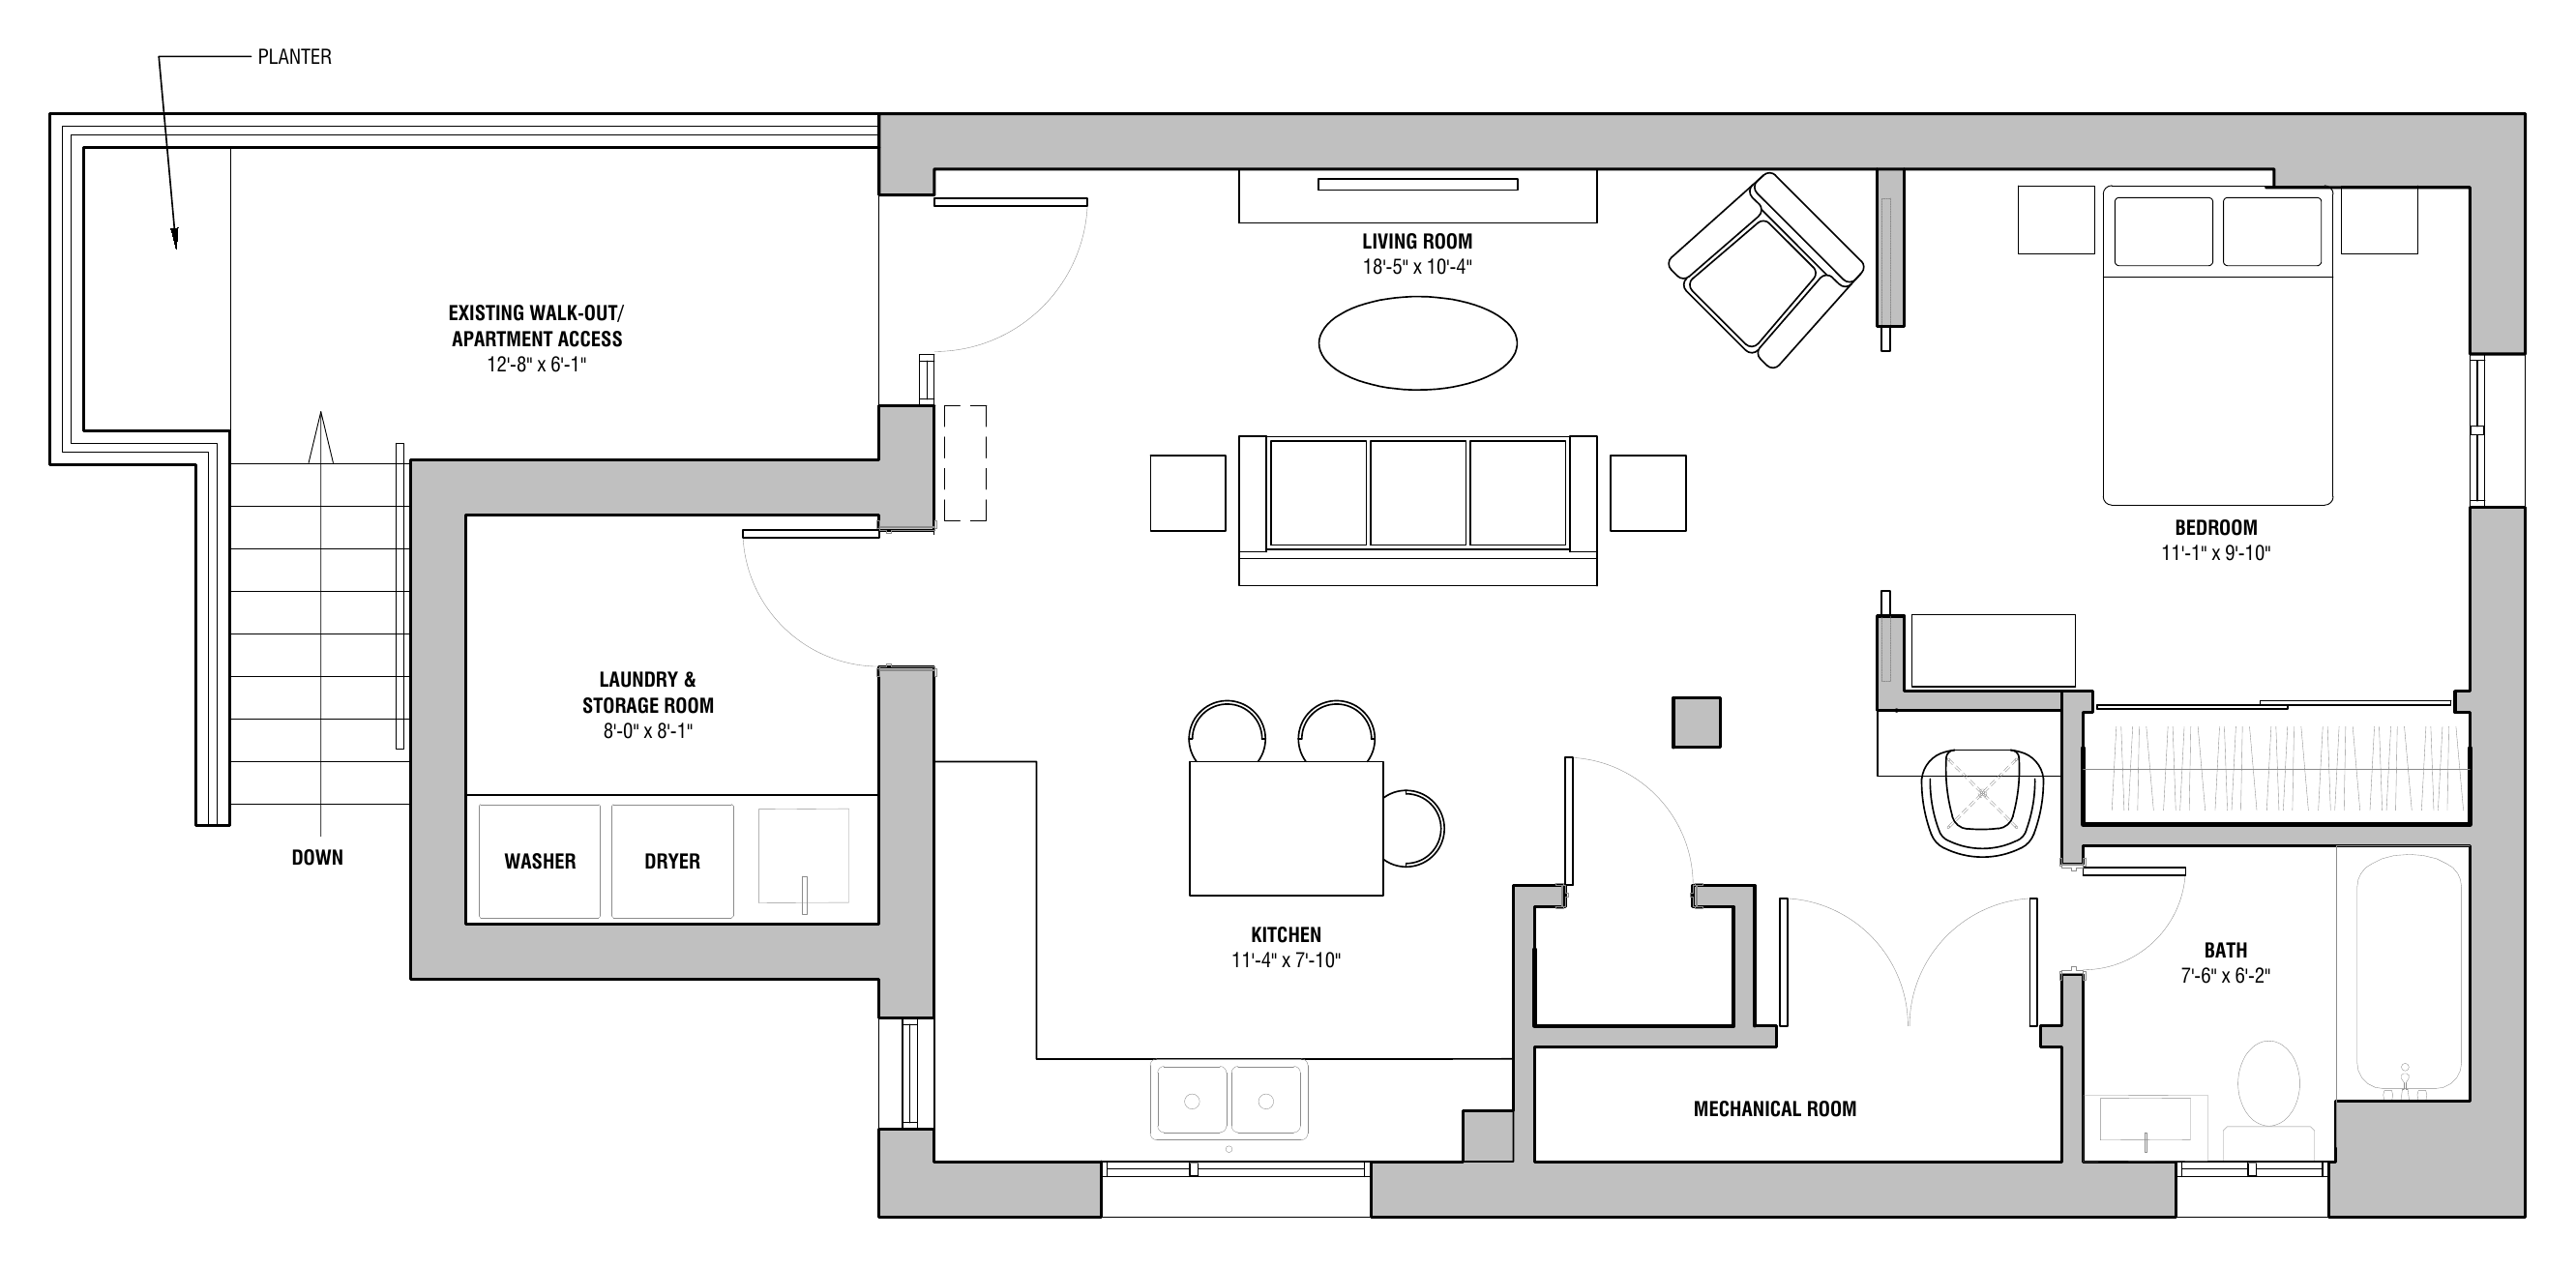
Lower level · 653 sq ft (60.6 m²)
| Bedrooms | 1 |
| Bathrooms | 1 |
| Status | [Tenanted / vacant] |
| Living room | 18'5" × 10'4" |
| Kitchen | 11'4" × 7'10" |
| Bedroom | 11'1" × 9'10" |
| Bathroom | 7'6" × 6'2" |
| Laundry & storage room | 8'0" × 8'1" |
| Private walk-out entrance | 12'8" × 6'1" |