The Units

Three self-contained homes, each with its own entrance, kitchen and laundry. Click a unit to open it up.

2nd & 3rd Floors

Upper Residence

3 bedrooms + den · 1 bath · 1,288 sq ft

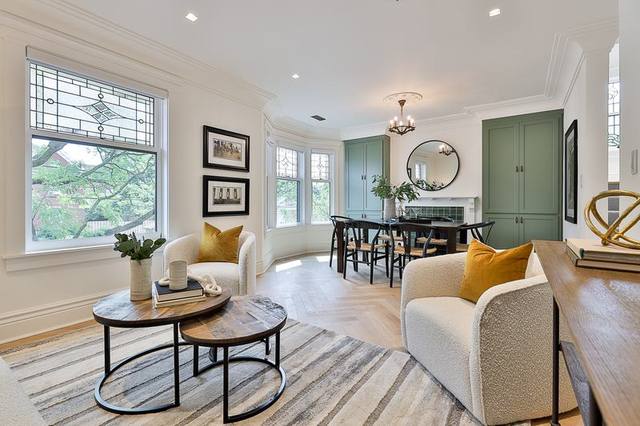
The Upper Residence spans the second and third floors and has its own front door, opening into a tiled foyer where the original wood door and leaded-glass windows set the tone. A staircase lit by stained glass leads up to a bright living and dining floor with herringbone oak floors, crown mouldings and a row of leaded windows looking onto the tree-lined street.

The dining room is anchored by a fireplace framed by built-in, sage-green cabinetry. The kitchen continues the palette with shaker cabinets, a large island with bar seating and stainless steel appliances. Three bedrooms and a den are spread across the two floors. On the top floor, the main bedroom opens onto a private deck set among the treetops.

  • Private front entrance and foyer
  • Fireplace with built-in cabinetry
  • Private deck off the top-floor bedroom
  • Den / home office
  • In-suite laundry
  • Stained and leaded glass throughout
Bedrooms3 + den
Bathrooms1
Interior1,288 sq ft
Status[Tenanted / vacant]
Main Floor

Main Floor Suite

1 bedroom · 1 bath · 593 sq ft

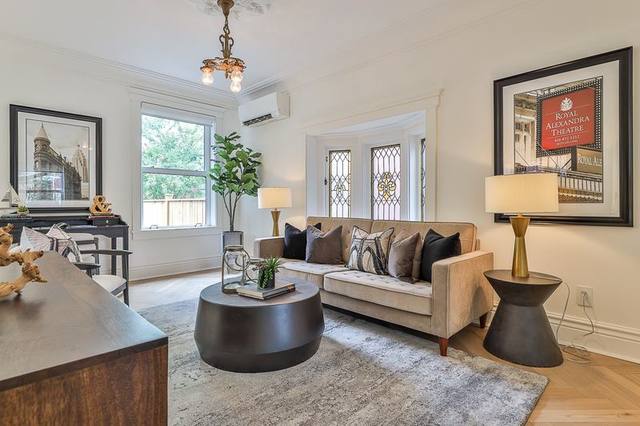
The Main Floor Suite pairs the house's original character with a full modern fit-out. Herringbone oak floors run throughout, and the living room keeps its ornate ceiling medallion, vintage light fixture and leaded-glass windows.

The open living area flows into a sage-green kitchen with stainless steel appliances and a breakfast bar. The bedroom has built-in wardrobes and a window seat. The bathroom has brass fixtures and a glass-panelled tub and shower, and there's a stacked washer and dryer in the suite.

  • Original ceiling medallions and leaded glass
  • Sage-green kitchen with breakfast bar
  • Built-in wardrobes and window seat
  • In-suite laundry
  • Wall-mounted air conditioning
Bedrooms1
Bathrooms1
Interior593 sq ft
Status[Tenanted / vacant]
Lower Level

Lower Suite

1 bedroom · 1 bath · 653 sq ft

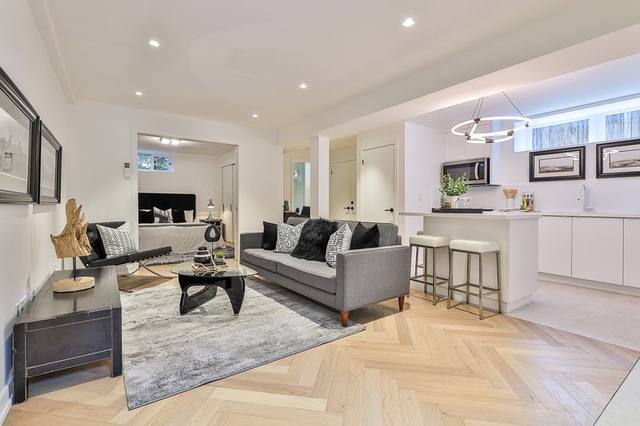
The Lower Suite is bright and modern, with pot lights, herringbone floors and an open-plan layout. The white kitchen has flat-panel cabinetry, a centre island with seating and stainless steel appliances, and it opens directly onto the living area.

The bedroom has a full wall of closets, and there's a desk nook for working from home. The bathroom has a walnut vanity, matte-black fixtures and a glass-panelled tub and shower. There's a separate laundry room with a full-size washer and dryer, and the suite has its own private entrance.

  • Private separate entrance
  • Open-plan kitchen with island
  • Laundry room with full-size washer and dryer
  • Desk nook
  • Wall-mounted air conditioning
Bedrooms1
Bathrooms1
Interior653 sq ft
Status[Tenanted / vacant]